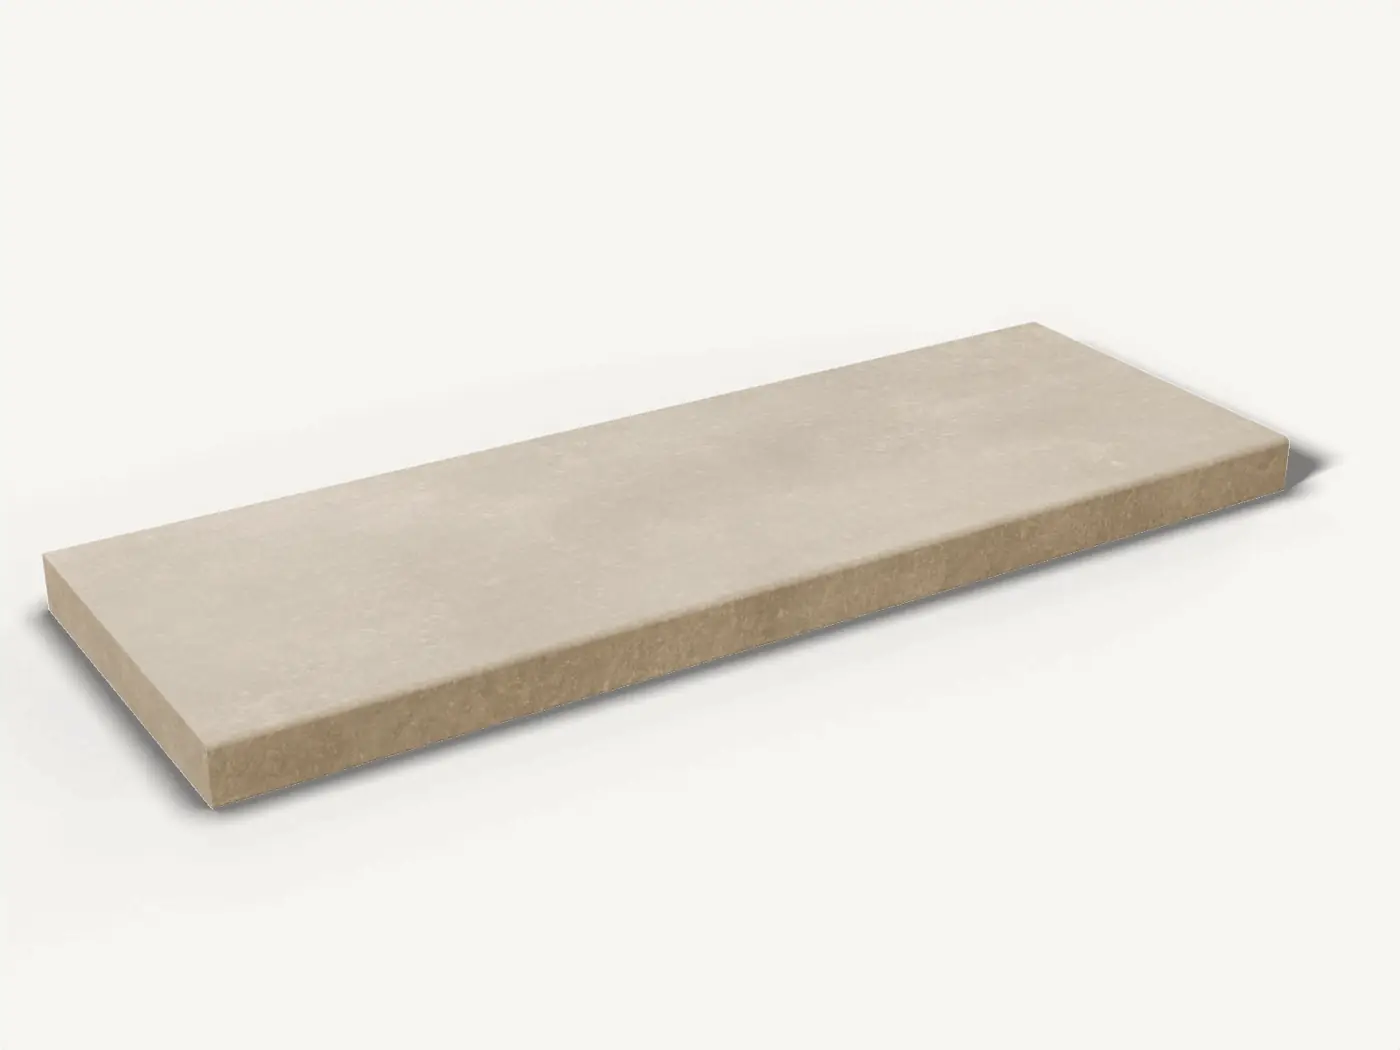
Bespoke stone steps, cut to your sizes
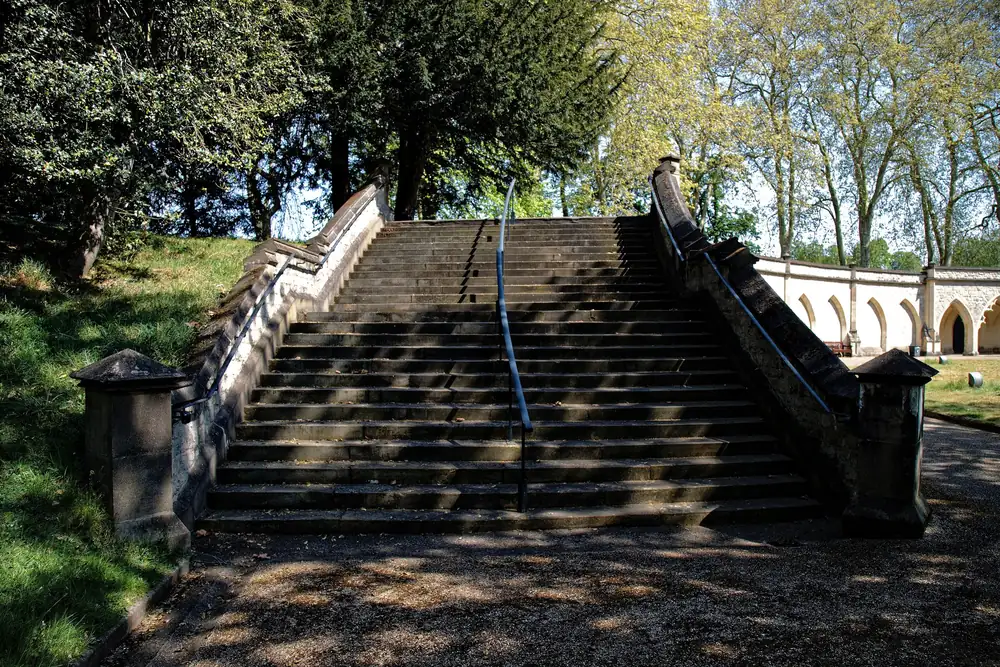
Door steps, garden steps and full flights in natural stone, cut to the sizes you measure. Send the total rise and the space you have, and we'll work out the pieces with you.
Steps made for the space you have
Stock steps come in a handful of lengths and depths. A made-to-measure step starts from your opening, your rise and your going instead, so it fits the door, wall or slope it's going into.
Three ways to build a step
- Solid block steps. Each step is one piece of stone, the full height of the rise.
- Tread on riser. A tread sits on a separate riser, so each step is two thinner pieces.
- Tread only. A stone tread on a riser you build in brick or block.
Ends and edges
The front edge, or nosing, can be square, pencil round, bullnose or chamfered. Each end can be built in where it won't show, finished flat where it will, or returned, with the nosing carried round the end. A returned end makes the step handed, so tell us which end shows as you walk up.
How to measure for steps
- Total rise: from the finished surface at the bottom to the finished surface at the top. If there's paving still to lay, measure to where it will finish.
- Going: how far forward each step moves you, from one nosing to the next. Treads are deeper than the going, because each one runs under the step above.
- Width: across the flight, plus the length of space available for the whole run if it's limited.
- Both ends: ground often falls across the width, so measure the rise at each end.
Here's how the numbers work. A total rise of 900 mm split into six risers gives 150 mm per step. With a 300 mm going, the five treads make a run of 1.5 m.
What the guidance says
We can compare your sizes with the published ranges for England. Which ones apply depends on where the steps are.
- Rise and going together
- Twice the rise plus the going should come to between 550 and 700 mm. Steps outside that range can feel awkward to walk. (Approved Document K, Table 1.1)
- Stairs in a home
- A rise of 150 to 220 mm, a going of 220 to 300 mm, and a pitch no steeper than 42°. (Approved Document K, Table 1.1)
- Outside steps to a new home
- On an access route to a new home: a rise of 150 to 170 mm, a going of 280 to 425 mm, and no more than 1800 mm of rise between landings. (Approved Document M Volume 1, para 2.11)
- The same step every time
- Rise and going should stay the same for every step in a flight. (Approved Document K, para 1.5)
- Nosings
- Where a nosing projects over the tread below, the guidance limits it to 25 mm. (Approved Document K, para 1.7)
These figures are guidance, not a design approval. If your steps need building control sign-off, check with your designer or building control.
Choosing the stone
- York stone is a hard sandstone, buff to grey-blue. It's grippy underfoot and weathers well, for steps inside or out.
- Granite is very hard and dense, for busy steps that take heavy wear. A flamed finish roughens the surface and adds grip.
Polished or honed treads can be slippery when wet, so ask us about finishes for outdoor steps.
What we need to quote it
- Where the steps are going: a garden, a path to a door, or inside
- The total rise, or how many steps and the rise of each
- The going, and the width of the flight
- Solid blocks, treads on risers, or treads only
- The nosing profile, and which ends will show
- The stone and finish, if you've chosen them
- Photos of the space, if you have them
Don't have every measurement yet? Send what you have and we'll ask for the rest.
Questions about stone steps
Can I order a single door step?
Yes. A single step is one piece. Give us the width across the door, the depth from front to back, the thickness, the front edge and which ends show.
What's the difference between the going and the tread depth?
The going is how far each step moves you forward, nosing to nosing. The tread is deeper, because its back runs under the riser or step above. Give us the going and we'll work out the tread depth.
Do my steps have to follow building regulations?
It depends where they are and what the work is. Steps on an access route to a building can come under Approved Documents K and M in England. We can compare your sizes with the published ranges, but your designer or building control decides what applies.
Can a step have a curved front or a returned end?
Tell us which end shows and we'll include the returned nosing in the quote. For a curved or rounded front, send the radius, or a template or drawing, and we'll check it before quoting.
Can you match steps that are already there?
Send photos in daylight and, if possible, a small piece of the existing stone. We'll tell you how close a match we can get before you order.
How long will my steps take?
It depends on the stone and the work involved, so each quote gives its own timescale. Tell us if you have a date to hit.