Stone window sills made to measure
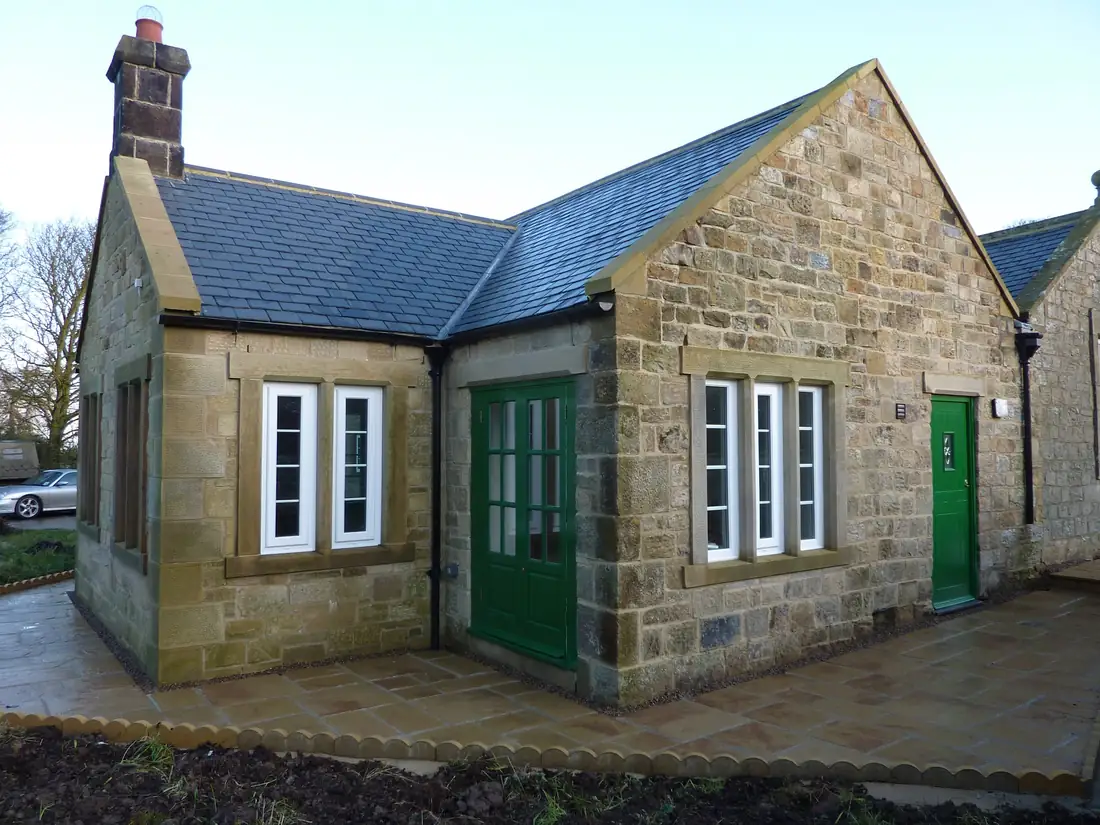
Window and door sills, heads and lintels, sized from your openings. Tell us the opening and how far each end builds into the wall, and the sill length follows.
Sized from the opening
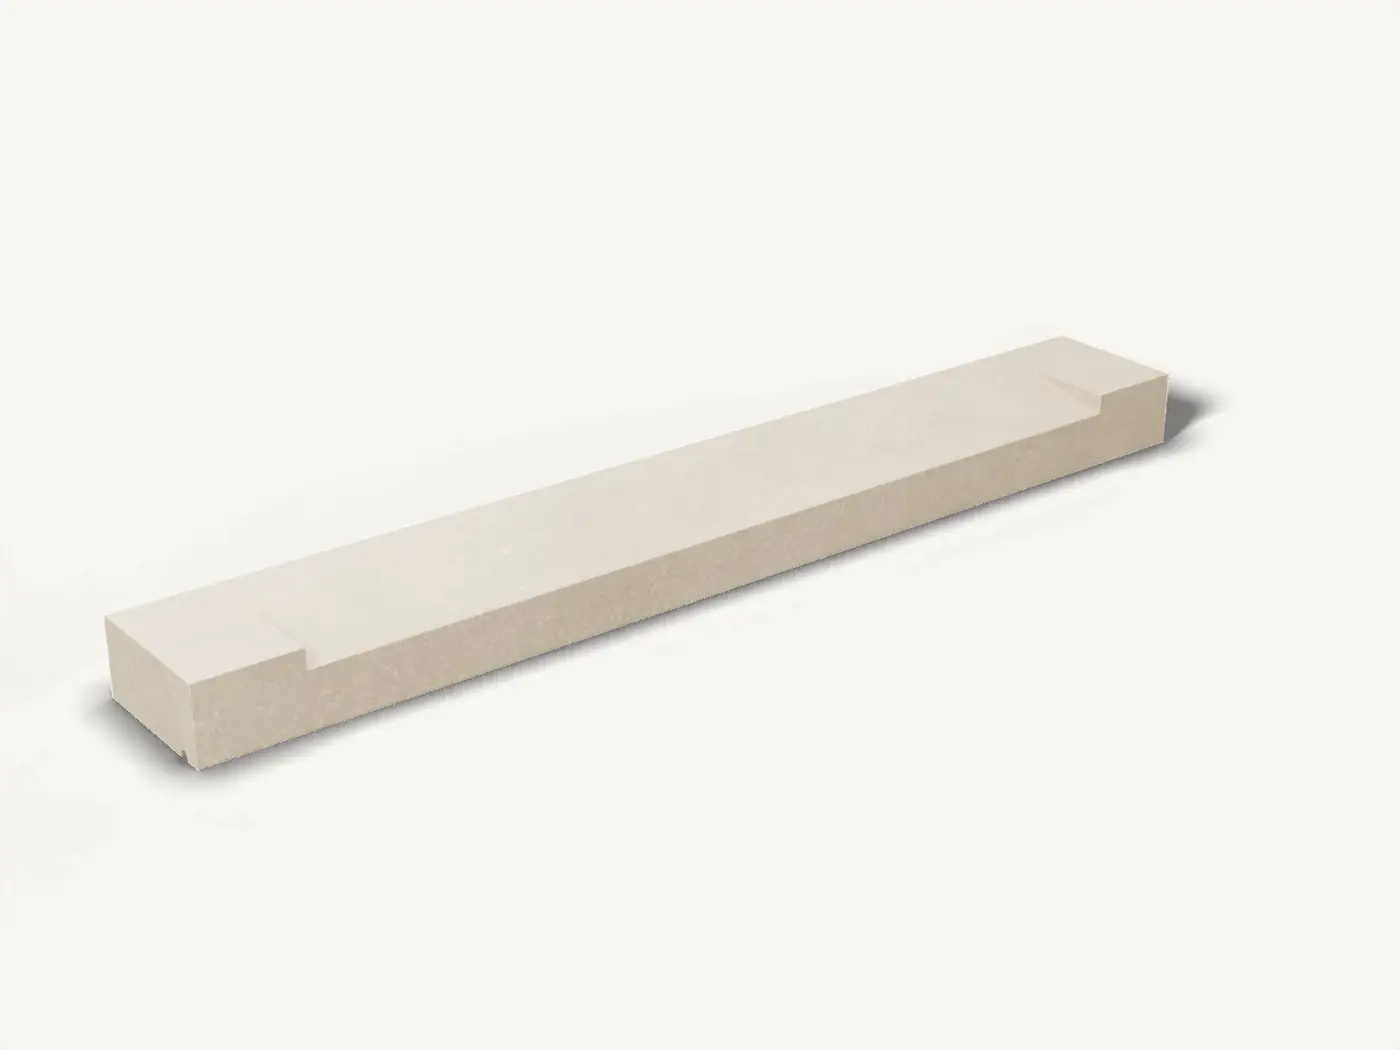
Most sills are built into the wall at each end, so a sill is longer than the opening it sits under. Its length is the opening width plus the bed at each end: a 900 mm opening with 100 mm built in at each end needs a 1100 mm sill.
Its depth is the part of the wall it covers plus how far it projects past the face. A sill covering 100 mm of wall with a 50 mm projection is 150 mm deep.
Which kind of sill
- Stooled sill. Built in at both ends, with level seats, called stools, where the jambs sit, so the masonry above has a flat bed.
- Slip sill. Fits between the jambs, so it's a little shorter than the opening and has no stools.
- Head or lintel. Spans the top of the opening, with a bearing into the wall at each end.
- Window board. The inside sill, with no drip and a front edge that projects into the room.
How to measure for sills
- The opening width, brick to brick.
- The bed: how far the sill builds into the wall at each end, or that it fits between the jambs.
- The depth of wall the sill covers, from the frame line to the outside face, and how far you want it to project.
- The height of the section.
- The old sill, if you're replacing one, as well as the opening.
Most houses have several windows of a few sizes. List each opening with a mark (W1, W2 and so on) and how many there are of each, and we'll quote them together as one schedule.
The section, piece by piece
The shape of a sill through its depth decides how it handles rain.
- Top
- Flat, or weathered: falling towards the outside so rain runs off. A flat strip at the back can be left for the window frame to sit on.
- Drip groove
- Cut underneath, in the part that projects past the wall, so water drops clear instead of running back to the wall. If the groove were behind the face, it would be inside the wall.
- Front edge
- Square, chamfered, pencil round or bullnose.
- Ends
- Stooled where they're built in. Finished where they show, for example on a slip sill or an exposed return.
Choosing the stone
- York stone is a hard sandstone that weathers well outside.
- Limestone is fine and even, in pale creams and greys. It carves cleanly and holds a crisp moulding, for sills and heads.
- Slate is dark and fine-grained, for a darker sill or window board.
If you're matching existing sills, send photos and the old sizes as well.
What we need to quote it
- A list of openings: the width of each and how many
- How far each end builds in, or that it fits between the jambs
- The depth of wall covered and the projection
- The height of the section
- Flat or weathered top, drip groove and stooled ends
- The front edge profile
- For heads and lintels: the opening, bearing at each end and height
Don't have every measurement yet? Send what you have and we'll ask for the rest.
Questions about stone sills
What's the difference between a stooled sill and a slip sill?
A stooled sill is longer than the opening and builds into the wall at each end, with level stools for the jambs to sit on. A slip sill fits between the jambs, so it's a little shorter than the opening, with no stools and no ends built in.
Why does a sill need a drip groove?
Without one, water running off the front can creep back underneath and down the wall. A groove under the projecting part breaks that path, so drops fall clear of the wall.
Can a long sill be made in one piece?
A long sill may need to be made in more than one piece, depending on the stone and the size. If yours does, the drawing we send back shows where the joint goes, for example under a mullion.
Do you make heads and lintels too?
Yes. They're sized the same way: the opening plus a bearing at each end, with the height you need, and the faces that show are finished. Whether a stone lintel can carry the load above is for your builder or engineer to confirm.
Can you match my existing sills?
Send photos in daylight and, if possible, a small piece of the existing stone. We'll tell you how close a match we can get before you order.